

Cleanroom Facility Manufacturer: How to Choose the Right Partner for Your Project
2026-08-15
Choosing a cleanroom facility manufacturer is rarely a simple checklist exercise. One overlooked requirement in airflow, particle control, or documentation can cascade into costly rework. That’s why experienced project leaders evaluate more than credentials—they look for a partner who anticipates the issues others miss. Below, we break down the evaluation points that expose weak spots early—and why GENO Pharmatech consistently passes them without drama.
Your Cleanliness Class and Workflow Should Shape Every Other Decision
Think of your cleanliness class not as a fixed label but as the quiet driver behind every choice you make in the cleanroom. When you know whether you operate under ISO 5, 7, or 8 conditions, the gowning protocol, material transfer, and even the type of flooring you specify become obvious rather than open questions. A Class 5 environment will push you toward total enclosure and minimal exposed surfaces, while a less stringent class may allow wider use of pass-throughs and simpler frocks. Letting this class anchor your workflow prevents the common mistake of retrofitting processes around equipment that was chosen first.
Your workflow, in turn, should shape the physical layout long before you sign off on architectural drawings. Map every movement of people, product, and waste, then use that sequence to position air returns away from critical zones, locate pass-throughs exactly at the point of handoff, and keep gowning rooms adjacent to the highest-class areas they serve. If you plan a cleaning cycle that runs top-down and back-to-front, your lighting grids, ceiling panels, and even utility chases need to support that direction without creating dead spots where particles linger. The best designs read like a story: each step leads naturally to the next, with no crossing paths that force a worker to double back against clean air.
Once you treat cleanliness class and workflow as the primary filter, other decisions become easier to defend. A seemingly attractive modular wall system might fail simply because its joints cannot meet the particle limits of your chosen class. A faster pass-through may be rejected because it interrupts the one-way flow you established. By testing every vendor suggestion, every material sample, and every layout tweak against these two fundamentals, you avoid the drift toward complexity that makes cleanrooms harder to clean and more expensive to operate. The result is a facility where the classification is not just a certificate on the wall but a living logic that guides daily routine, maintenance, and future expansion.
Air Handling Questions That Reveal Real Contamination Control Expertise
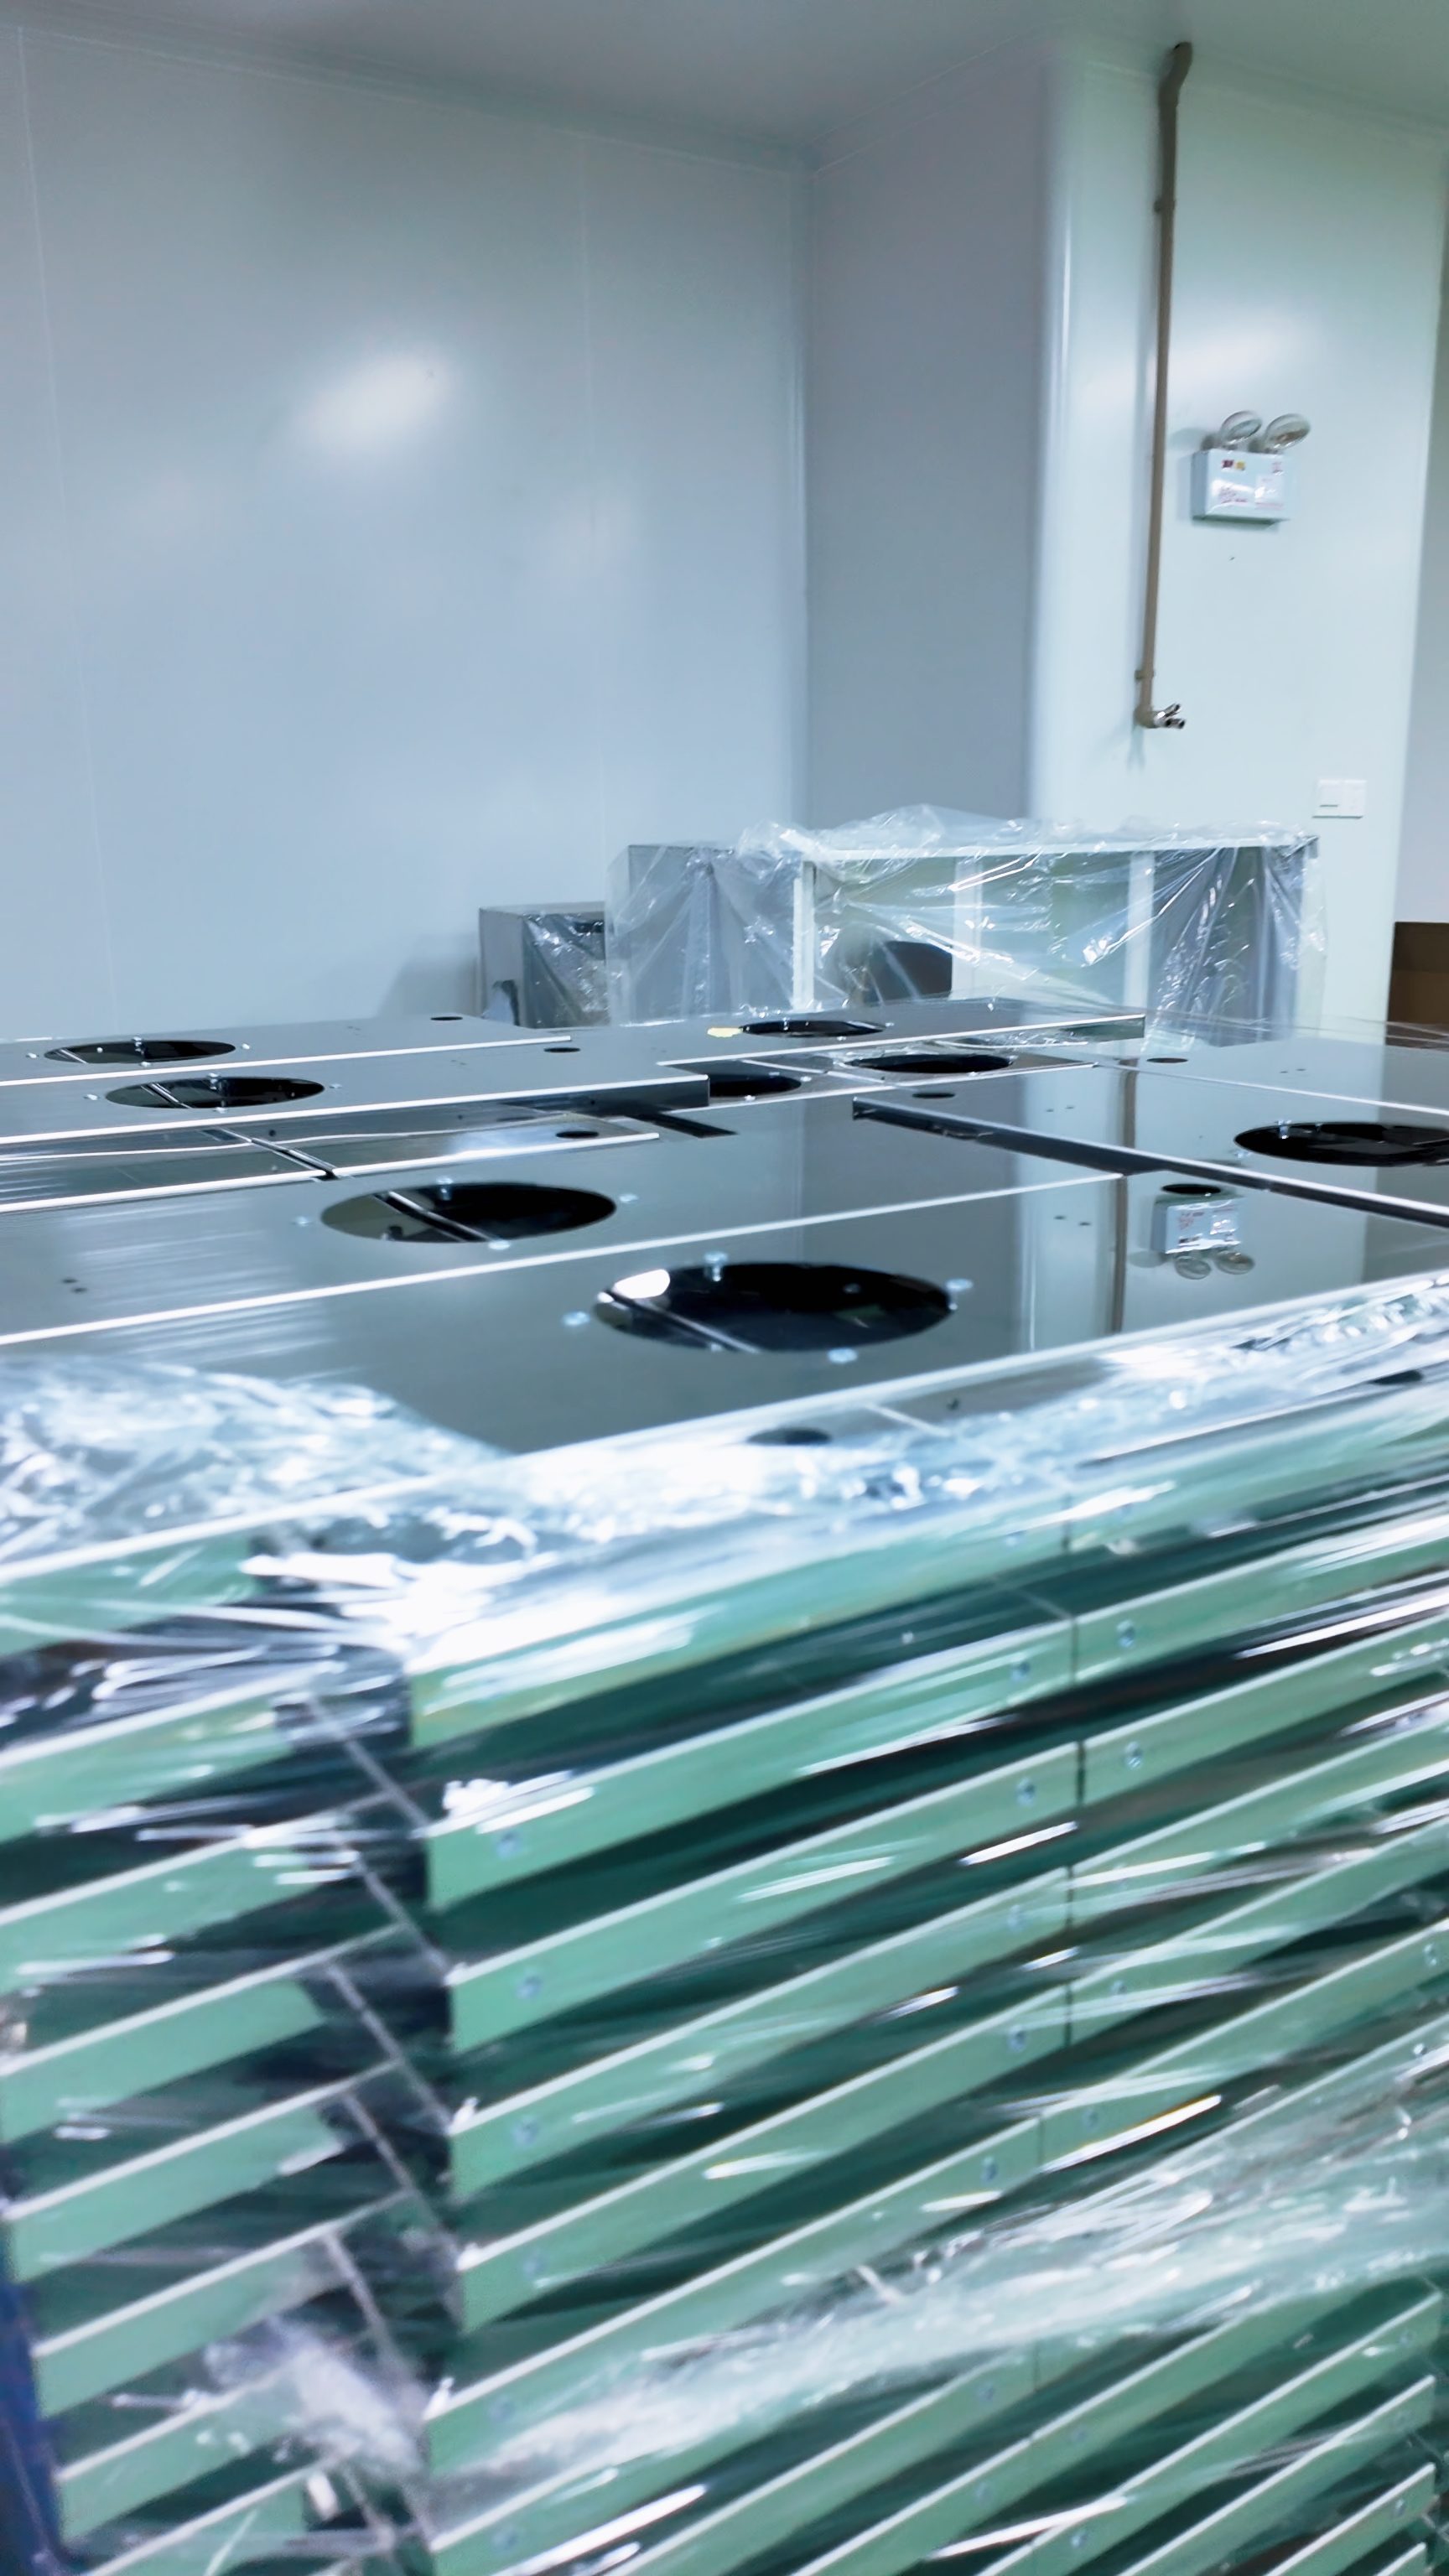
Ask a roomful of engineers how they verify air handling performance, and you will get a familiar list: filter integrity, pressure differentials, air change rates. But the questions that actually separate seasoned contamination control specialists from paper compliance auditors are rarely found in a standard checklist. For instance, what happens to your unidirectional flow when a pass-through door is left cracked open during a shift change? Or how do you confirm that your recovery time after a power blip still meets the cleanroom class without shutting down production for a full re-qualification? These are the kind of operational edge cases that reveal whether someone has spent time troubleshooting real facilities rather than just reading ISO 14644.
Another telltale area is the less glamorous side of air handling: condensate management, drain traps, and humidification transients. Many professionals can recite dew point setpoints, but far fewer can explain why a sudden drop in outdoor air temperature caused a localized condensation event on a chilled water coil during morning startup—or how they would redesign the coil bypass to prevent it. Expertise also shows in the way someone talks about filter loading curves. Instead of simply stating the expected pressure drop, a genuinely experienced person might ask whether the fan curve can handle the additional resistance when upstream pre-filters are replaced on a Friday afternoon and the BMS alarm threshold has not been adjusted for six months.
The deepest insights often come from questions about recovery from abnormal events. Not the scripted failure drills, but the messy realities: a burst steam humidifier line that fogged the entire ISO 7 corridor for twenty minutes, or a maintenance crew who propped open a fire door to move a large skid, collapsing the pressure cascade for an hour. Asking how someone would assess product impact, decide on a requalification scope, and communicate with quality assurance in that situation exposes far more than any static particle count. True expertise lives in the non-ideal moments, where air handling systems interact with human behavior, weather swings, and aging infrastructure.
Completed Cleanroom Projects in Your Industry Tell You More Than a Brochure
A brochure shows you what a cleanroom could look like on its best day. A finished project in your industry shows what happened when a pharma client needed a lyophilizer moved into a Grade B suite without breaking the barrier. That meant cutting a new equipment hatch, running temporary HEPA-filtered anterooms, and re-qualifying the space in 72 hours—none of which fits neatly into a standard datasheet.
Completed work also exposes the quiet fixes that never make it into sales copy. In one semiconductor fab, the issue wasn't particle counts but micro-vibration from a nearby freight elevator. The answer was a floating slab and tuned mass dampers, designed after the original cleanroom was already operational. You only learn that from a project post-mortem, not a glossy render.
Finally, real projects give you numbers you can check. Ask for the final ISO classification report, pressure cascade logs, and recovery time after a door opening. A brochure can promise 60 air changes per hour; a completed cleanroom in your industry can show you the actual measured airflow at each diffuser, and what happened when the power flickered during a monsoon. That's the difference between marketing and evidence.
Wall, Ceiling, and Floor Systems Deserve a Closer Comparison
Most renovation talks stop at paint colors and furniture layouts, but the real character of a space lives in the boundaries that surround it. Wall, ceiling, and floor systems carry weight far beyond their surface appearance—they shape acoustics, thermal comfort, and the way light moves through a room. Comparing them side by side reveals why a floating ceiling might solve an office echo problem better than wall panels ever could, or why a raised floor in a data center beats a dropped ceiling for cable management. These systems aren’t just static shells; they’re active layers that either work together or quietly fight each other.
The main reason people gloss over this comparison is that walls, ceilings, and floors often get specified by different trades at different times, so no single person sees the full picture. A contractor might pick a wall assembly for fire rating while someone else chooses a ceiling for easy access to ducts, and a third selects flooring purely for foot traffic. But stacking those decisions without a shared logic leads to mismatched thermal breaks, awkward transitions, and maintenance headaches that surface years later. Taking the time to line up these three systems—thinking about how a chilled ceiling interacts with a ventilated floor, or how wall-mounted acoustic panels compare to ceiling baffles—saves real money and discomfort down the road.
Practical comparisons don’t require a degree in building science. Start by tracing one element across all three planes: sound. A concrete wall blocks noise but bounces sound around, while a carpeted floor absorbs it and a perforated ceiling traps echoes. Moisture tells another story—bathroom walls need vapor barriers that floors and ceilings can spoil if not detailed correctly. Light, too, depends on the trio: a glossy floor can brighten a room better than a white ceiling, while dark walls eat lumens. No single system wins alone. The point is to stop treating them like separate line items and start seeing the room as a single envelope where each surface plays a role in the same performance.
The Handoff Between Construction, Testing, and Certification Can Make or Break the Project
In many projects, the most fragile moment isn't the initial build or the final sign-off—it's the transition from one discipline to the next. Construction teams often finish their scope and walk away, assuming the next group will catch any gaps. Testing engineers then inherit a system that may not match the drawings, forcing them to spend days reconciling field changes with test plans. This handoff rarely appears on the critical path, yet it quietly consumes budget and trust when poorly managed.
Certification adds another layer of pressure. The certifying body needs evidence that testing was thorough, traceable, and aligned with the approved design. But if construction as-builts were never updated or test reports don't reference the right revision, the certification review stalls. Each delay ripples backward: testers re-run procedures, construction crews return for minor fixes, and the commissioning date slips. Without a deliberate process to close the loop, the project drifts into a cycle of rework that no single team can solve alone.
The solution isn't more documentation—it's better choreography. A well-run handoff treats construction completion, test readiness, and certification prerequisites as one continuous flow. For example, assigning a transition owner who verifies that every installed component has a matching test record and that every deviation is logged and approved before testing begins. When that owner also briefs the certifier early on what to expect, the final review becomes a formality rather than a firefight. Projects that respect this junction tend to finish on time, while those that ignore it often discover too late that the handoff was never really completed.
Maintenance and Training Are Part of the Build, Not an Afterthought
Too often, maintenance and training get squeezed into the final week of a project, treated like optional extras rather than core deliverables. That mindset leads to rushed documentation, half-explained workflows, and teams who inherit a system they barely understand. The build isn't finished when the last feature ships; it's finished when the people using it can operate it confidently and the people supporting it can diagnose issues without digging through scattered notes.
Real delivery means writing runbooks while the code is still fresh, recording walkthroughs before the team disbands, and scheduling hands-on sessions that mirror actual daily tasks. If a maintenance procedure only exists in someone's head, it doesn't exist for the next hire. Likewise, training that consists of a single slide deck dump won't stick. Instead, break it into short, scenario-based exercises tied to real incidents or workflows from the build itself.
Treat maintenance and training as acceptance criteria. Before sign-off, ask: can a new team member restore service from a backup without calling the original developer? Can an operator handle a common failure mode without escalation? If the answer is no, the build isn't done—it's just been handed over prematurely.
FAQ
Dig into completed projects that match your industry and cleanliness class. Ask for references from clients who have operated the facility for at least a year, then contact them directly to learn about real-world performance, hidden snags, and how the manufacturer handled changes during the build.
It is non-negotiable. A manufacturer that understands the exact airflow, filtration, and pressure cascade requirements for your target class will avoid costly rework. If they cannot explain how they achieve ISO 7 versus ISO 5 conditions in plain terms, keep looking.
Custom design matters when your process has unusual dimensions, heavy equipment, or strict containment needs. Modular systems work well for fast deployment and future reconfiguration. The right partner will honestly tell you which approach fits your budget and operational reality instead of pushing one solution.
Installation quality determines whether the cleanroom actually performs as designed. You want a manufacturer whose own team handles the build-out, runs particle counts and airflow tests, and stays through start-up. If they hand off installation to subcontractors with no direct accountability, that is a serious risk.
Request sample documentation from a past project, including material certifications, test reports, and change logs. A transparent manufacturer will share redacted examples without hesitation. Also check if they follow a documented quality management system that covers design reviews, incoming material checks, and final validation.
Ask how quickly they can dispatch service technicians for emergency repairs, whether they stock critical replacement parts locally, and if they offer preventive maintenance contracts. Get specific names and phone numbers, not just a generic support email. A partner that treats maintenance as an afterthought will cost you downtime later.
Stop comparing only the initial quote. Look at energy consumption of the HVAC system, expected lifespan of panels and filters, and the cost of recertification after changes. A slightly higher upfront price often pays for itself through lower operating costs and fewer failures. Ask each manufacturer to break down total cost of ownership over ten years.
Be wary of vague answers about compliance, pressure to sign before you have reviewed technical specs, and a portfolio filled only with tiny or unrelated projects. Also watch for excessive customization claims without engineering data to back them up. Trust your instincts when communication feels rushed or evasive.
Conclusion
Most cleanroom projects run into trouble long before the first wall panel arrives, usually because the cleanliness class and daily workflow were treated as an afterthought. A manufacturer worth your time will ask how many operators enter per shift, whether materials move in carts or conveyors, and where gowning actually happens—not just what ISO class you think you need. Those answers shape everything from air change rates to pressure cascades. Dig into their air handling knowledge, too. If their engineers can’t explain fan filter unit placement, low-wall return positioning, or how they handle temperature swings without compromising laminar flow, move on. The best partners will also show you completed cleanrooms in your specific industry, with references you can call. A semiconductor fab isn’t a compounding pharmacy, and a generic pharmaceutical track record won’t tell you much about sterile fill-finish or medical device assembly.
Wall, ceiling, and floor systems deserve more than a quick glance at a catalog. Ask about cleanroom-grade aluminum versus powder-coated steel, walkable ceiling options, and whether the flooring supports the static-dissipative requirements of your process. The real test often comes during the handoff from construction to testing and certification. A manufacturer that treats commissioning as a separate vendor’s problem—or doesn’t include airflow visualization, particle counts, and filter integrity tests in the schedule—will leave you holding the bag when validation stalls. Finally, look for a partner that trains your maintenance team before the final walkthrough and offers ongoing support for filter changes, pressure differential monitoring, and SOP updates. Cleanrooms are not static boxes; they live or die by how well the people inside them are prepared to keep them clean.
Contact Us
Contact Person: Amy Yang
Email: [email protected]
Tel/WhatsApp: 008619330882686
Website: https://www.genopharmatech.com/